
Decking advice for owners, designers and installers.
We help you plan a deck or outdoor project before anything is ordered or built, down to how the boards are fixed. We advise; we don't install or supply.
Discuss your projectAdvice before the first board is ordered.
We look at the site, how the space will be used, the material options and how each board is fixed.
Our part is the advice.
We don't sign off structures. Your installer and qualified professionals handle that.
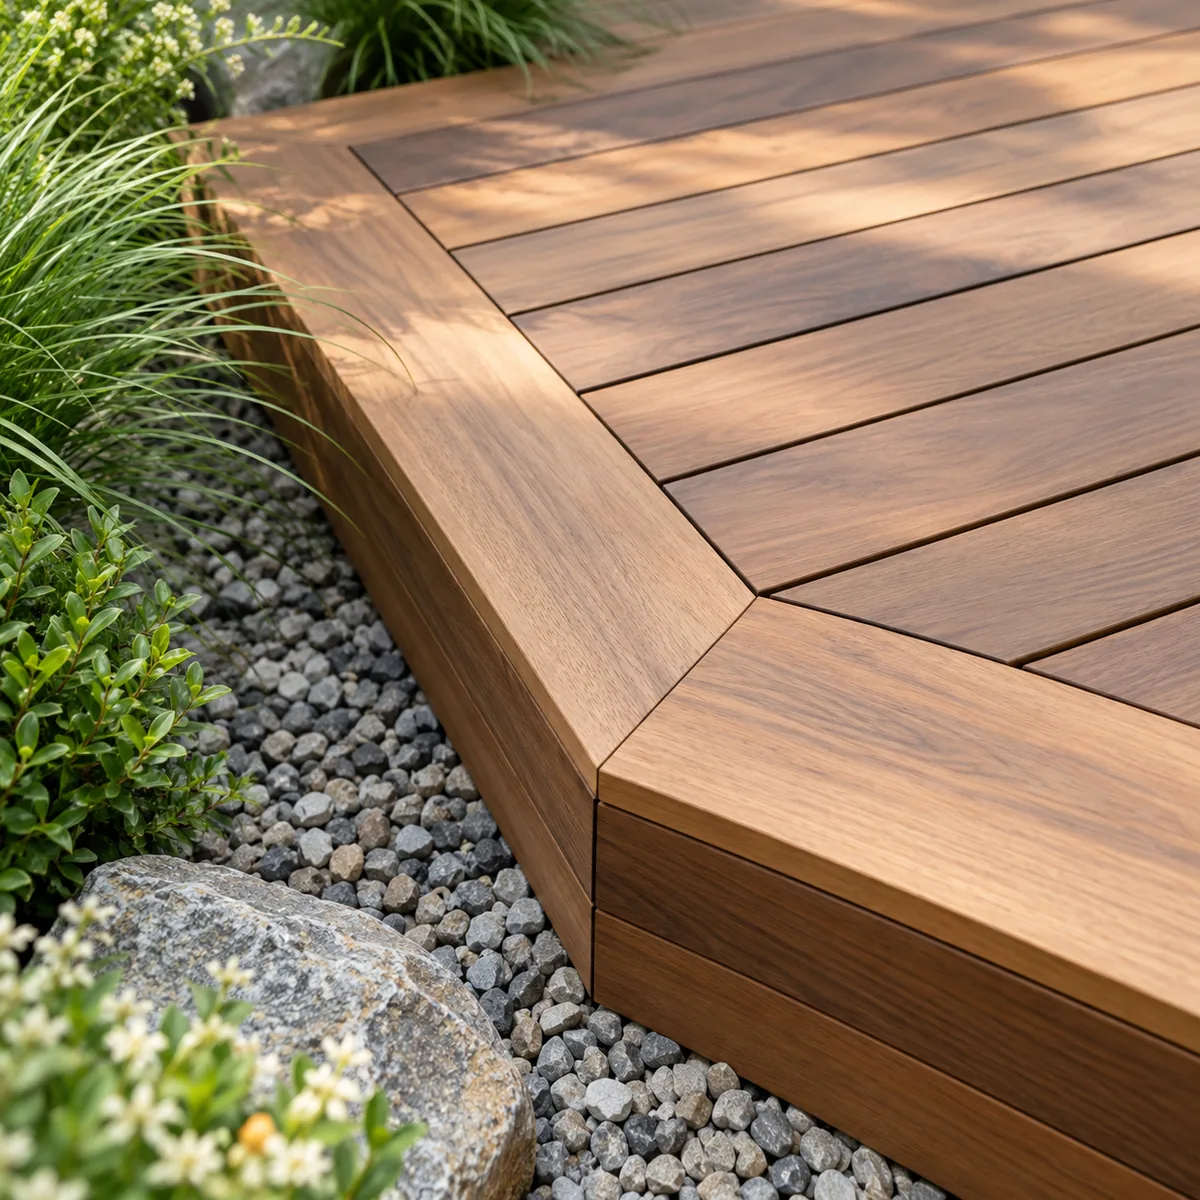
A surface without visible screws.
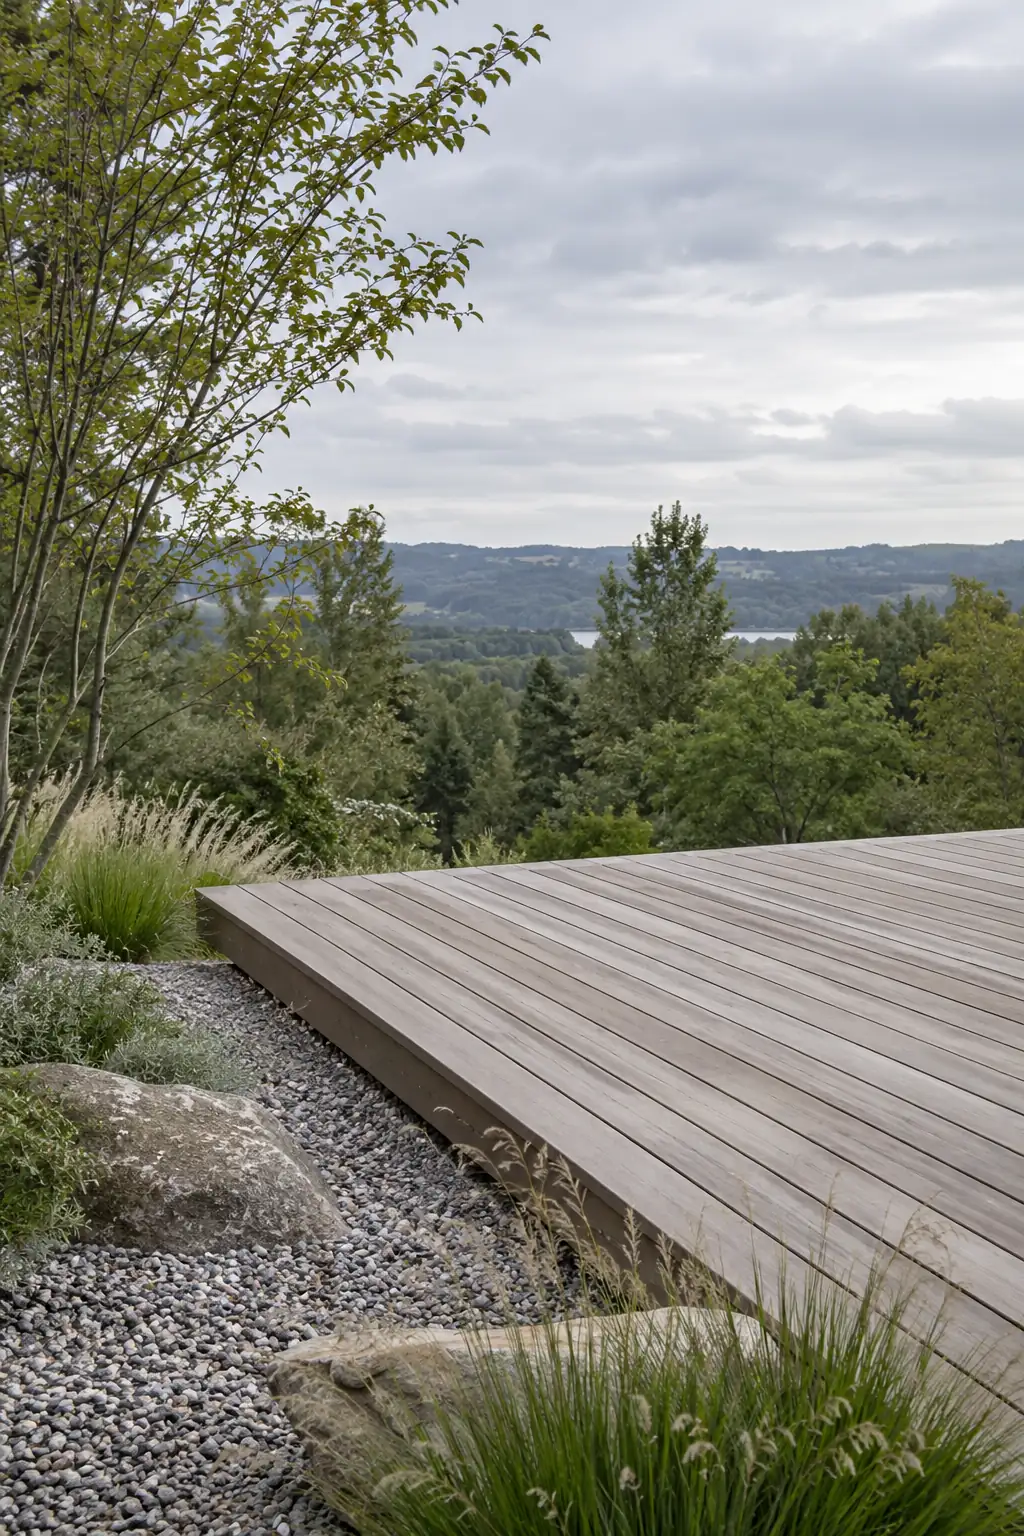
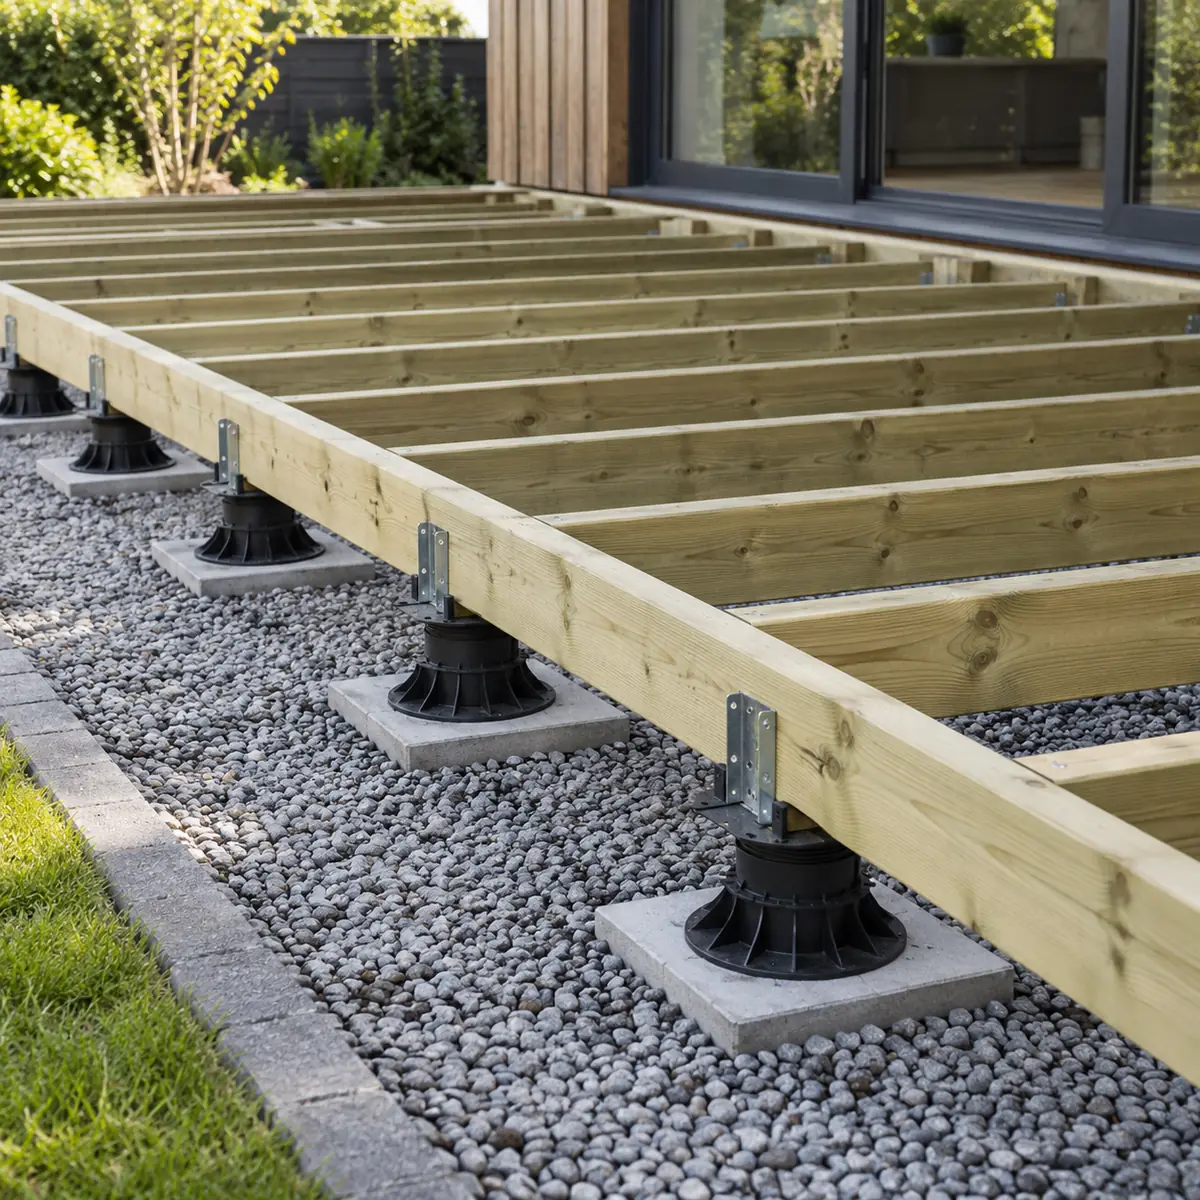
Deck boards can be held in place without a screw through the face. These are the common families, in general terms.
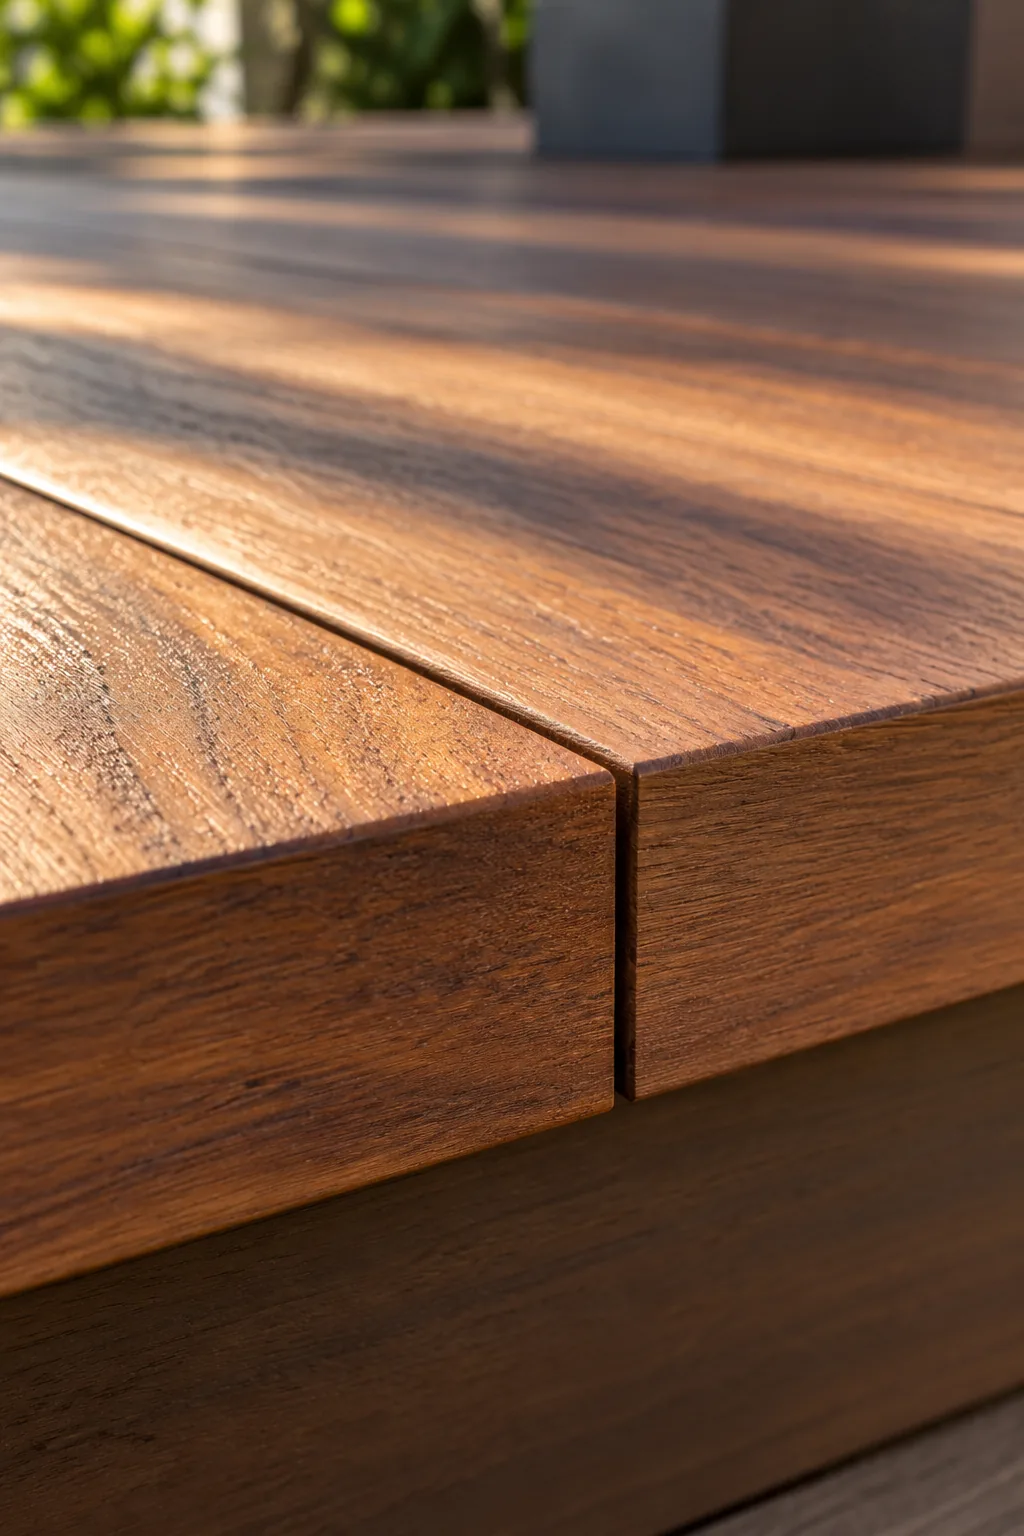
Hidden fastening, in general terms
Hidden clips
Clips fit a groove along the board edge and hold it down to the joist below.
Fixing from below or the side
The board is fixed from underneath or through its edge, so the top face stays clear.
Profiles and rails
Boards slot or clip into a profile or rail fixed to the substructure.
The right approach depends on the project. We study it with you, and qualified professionals check the final choice on site.
What shapes the choice
- Use
- How the space will be used, day to day
- Exposure
- Sun, rain and airflow at the site
- Base
- What the deck sits on
- Care
- How the surface will be looked after
Four parts of a consultation.
Any engagement starts with a written scope.
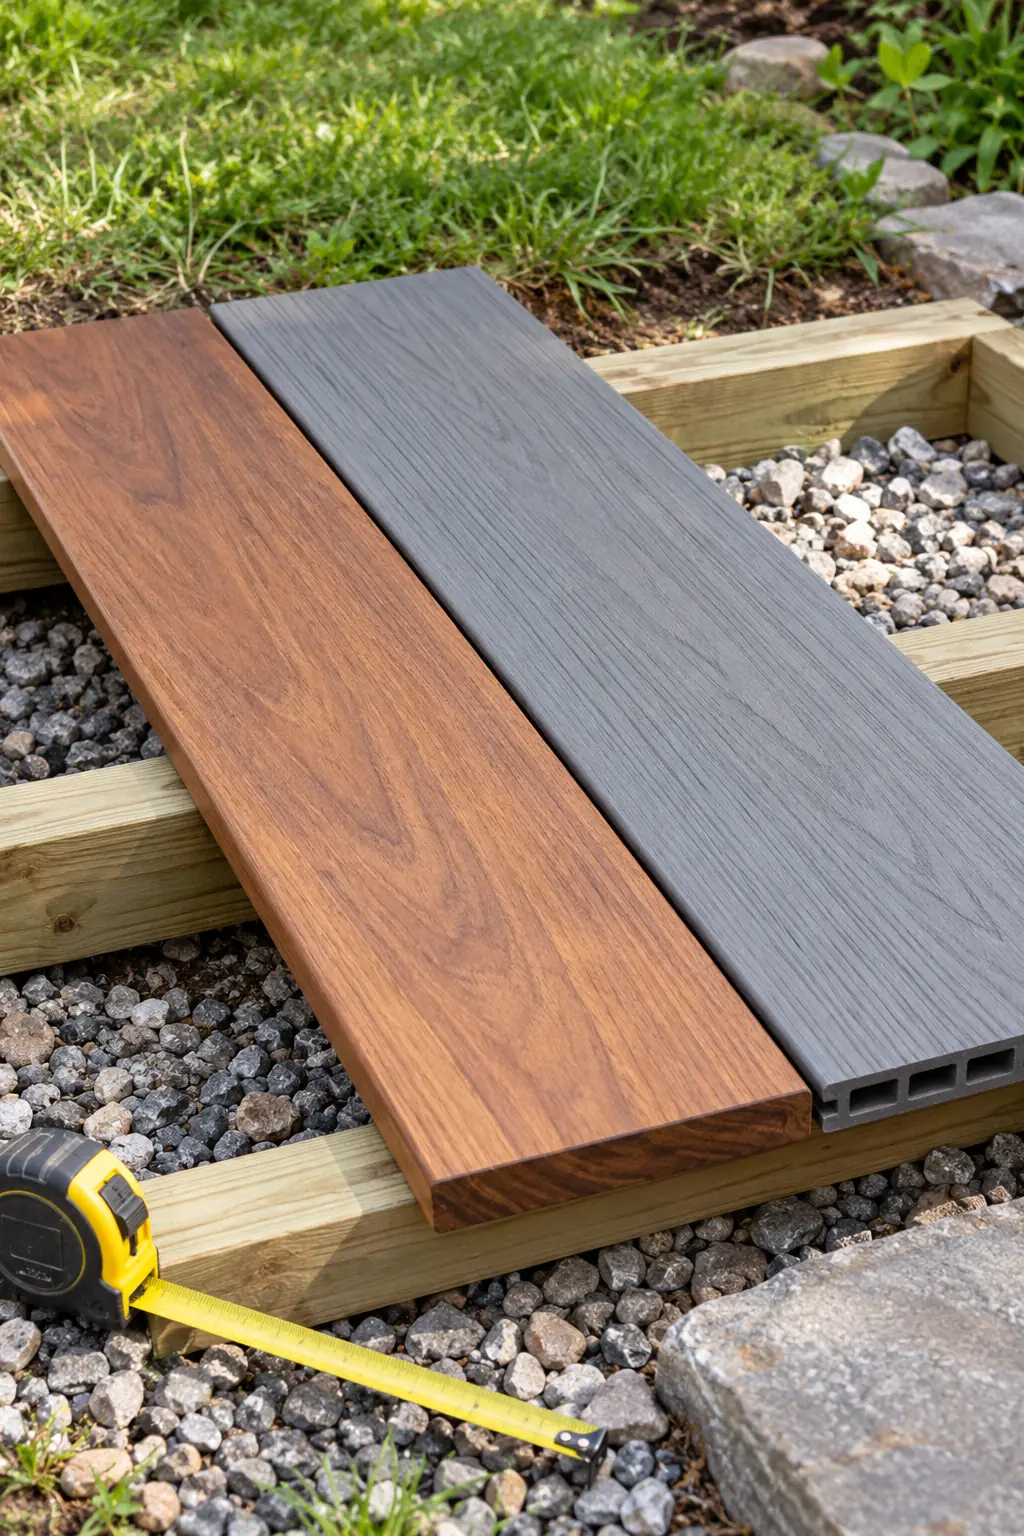
Sample project questions
Questions worth answering early.
- What will the deck be used for, and by how many people?
- Is it at ground level, raised, or on a roof or balcony?
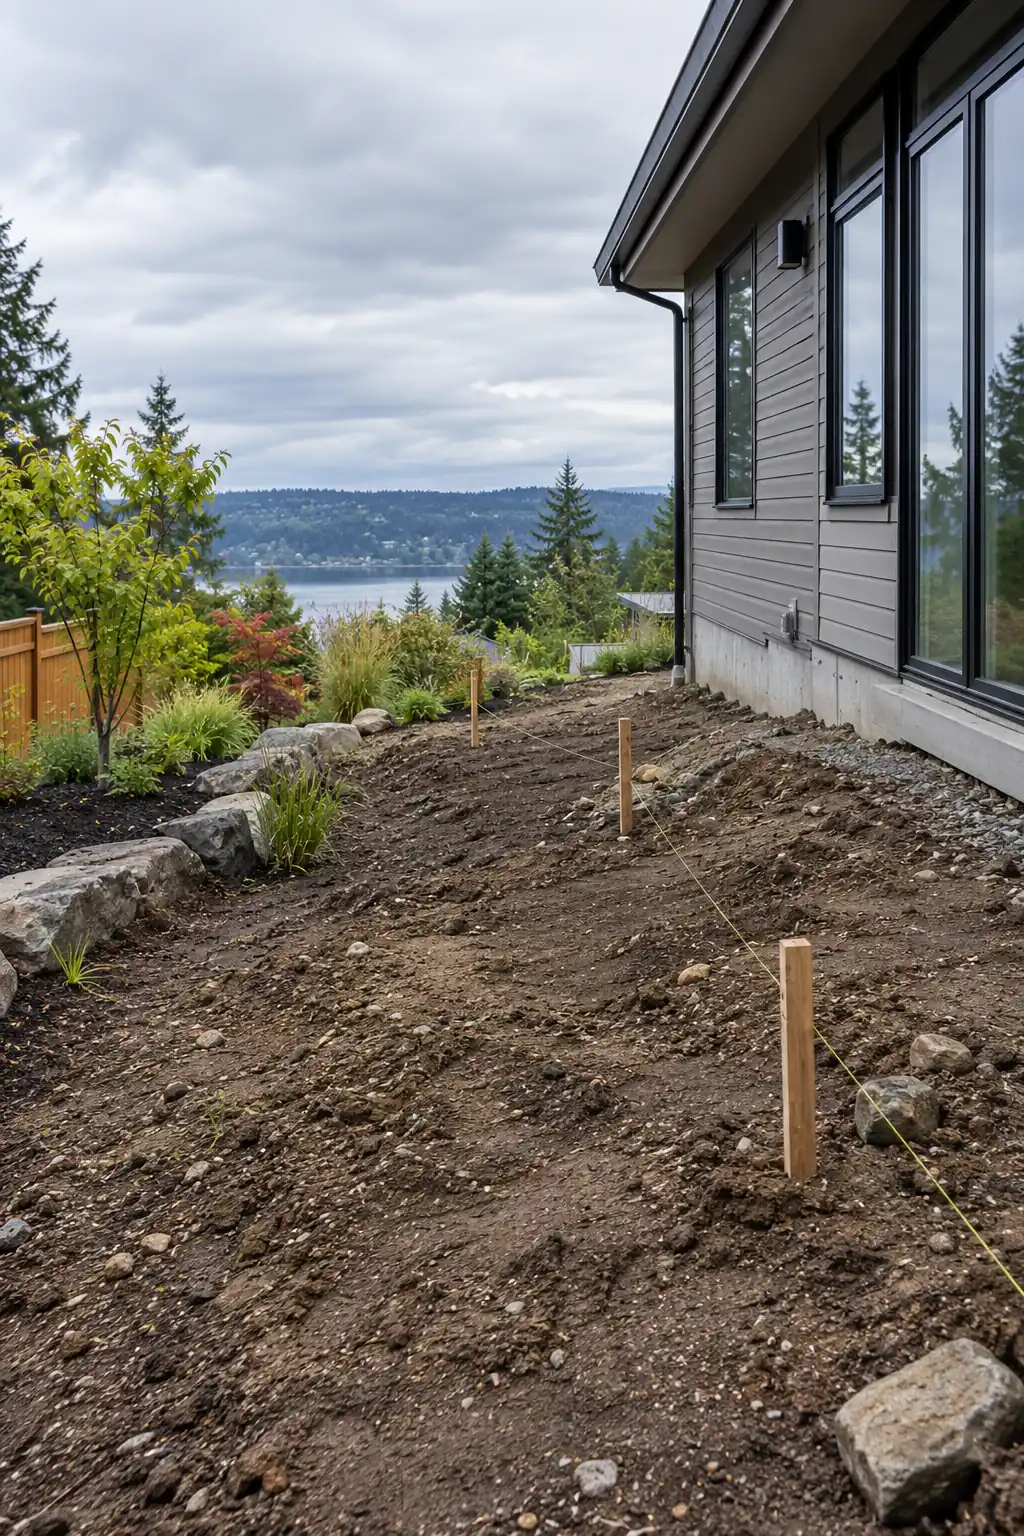
- What is underneath: soil, paving, an existing slab or a structure?
- How much sun, rain and shade does the spot get?
- Should the surface be free of visible screws?
- Who will install it, and who checks the structure?
An illustrative checklist, not a record of past projects.
Start with the questions; the boards can wait.
Discuss your project
Tell us about your outdoor project.
A few lines are enough to start: where it is, what you have in mind and what stage you are at.
We reply by email. Any consultancy is agreed in writing before it starts.
You can also write to info@vrmoutdoorconsulting.com